
Eco Friendly










Address
16157 Mayfield Road, Harlingen, TX
Price
$ 4,200,000
Property Attributes
- MLS#511990
- TypeSingle Family
- Listing Status Active
- CountyCameron
- CityHarlingen
- AreaHarlingen
- NeighborhoodMercer
- Zip78552
- StyleSingle Family Residence
- Year Built2013
- Taxes$ 29922
- Price$ 4,200,000
- Bedrooms7
- Full Bathrooms10
- Half Bathrooms0
- Sqr Footage12700
- Lot Size8.43 Acres
Data Source:
Greater McAllen Association of REALTORS® (GMAOR)
Property Description
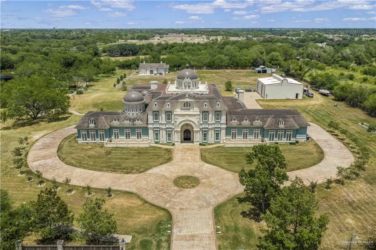
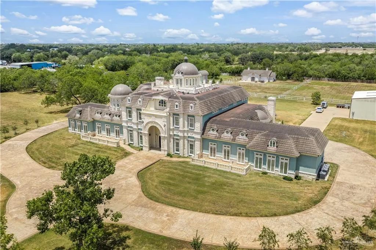
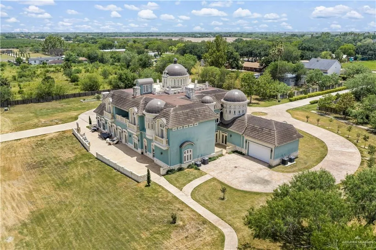
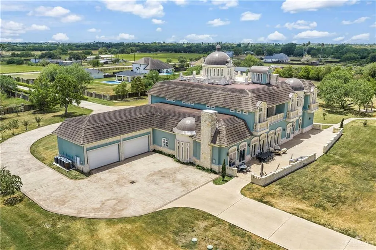
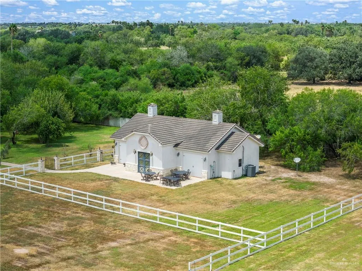
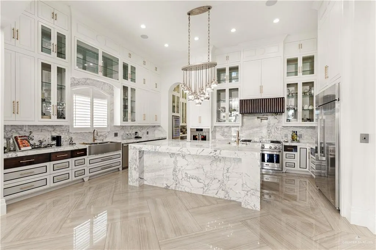
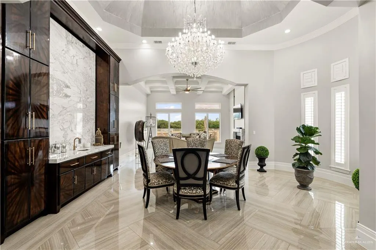
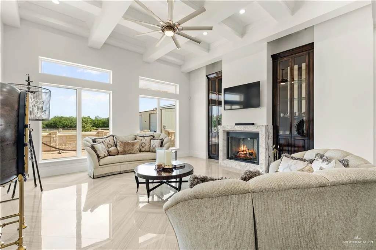
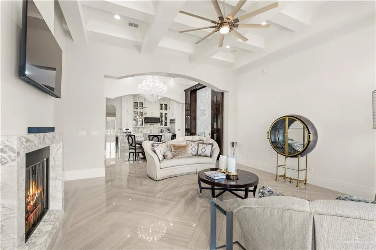
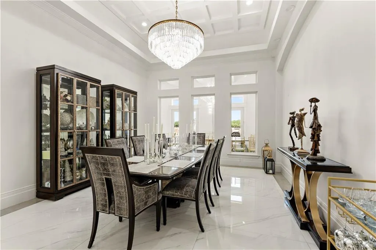
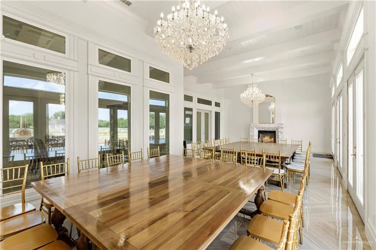
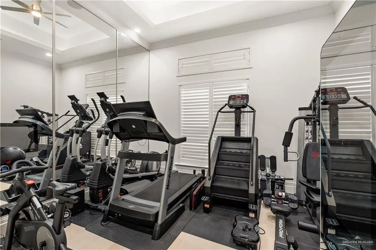
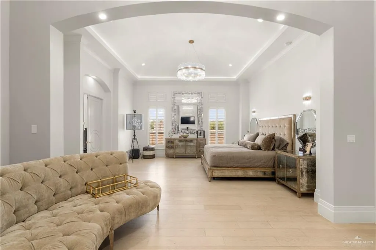
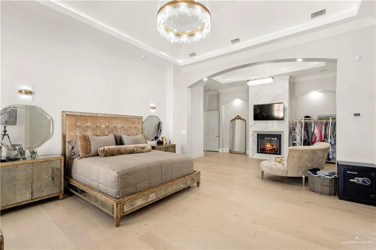
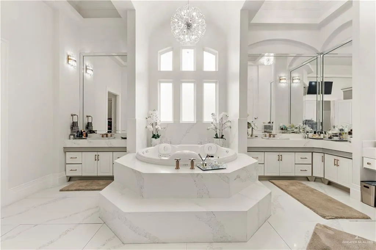
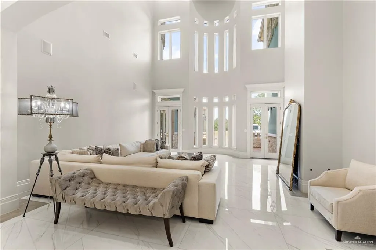
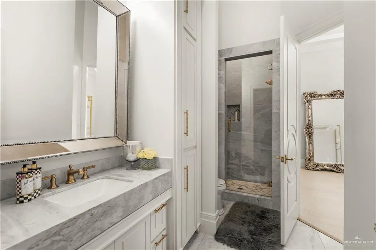
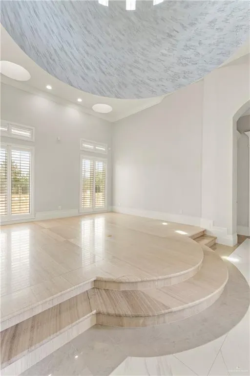
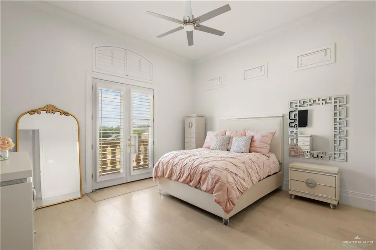
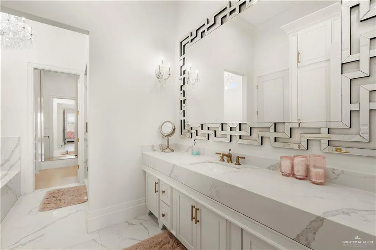
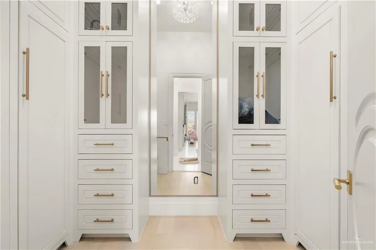
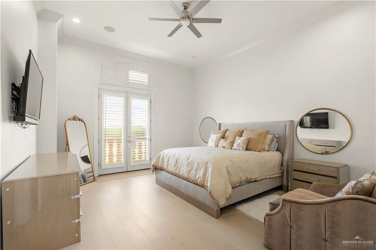
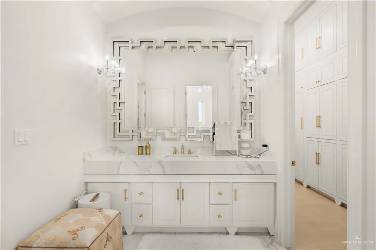
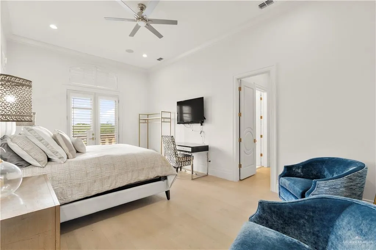
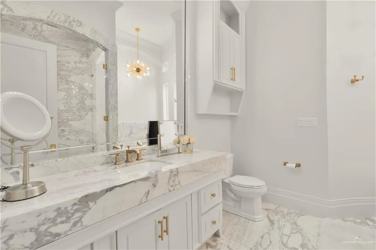
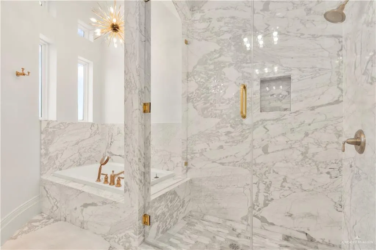
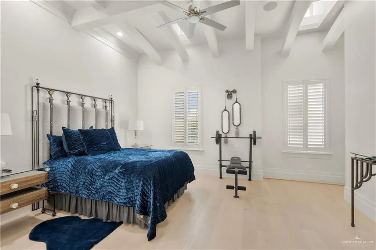
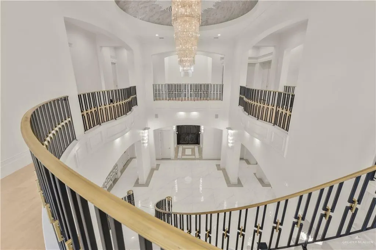
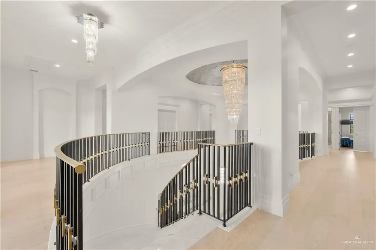
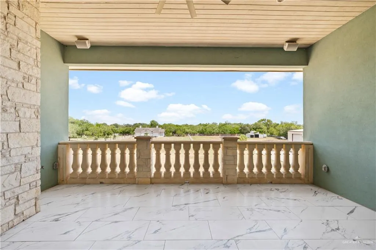
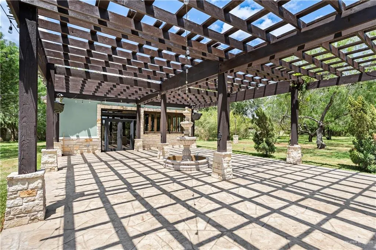
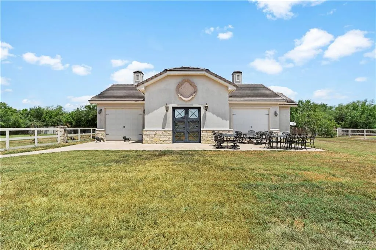
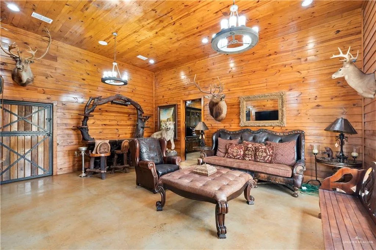
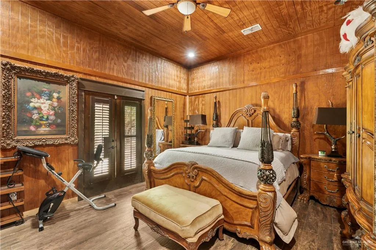
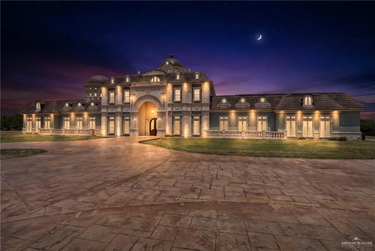
Château D’ Mont is a private South Texas estate of exceptional scale, offering 12,700 sq. ft. in the main residence across approximately 8.43 acres. Designed for refined living and grand-scale entertaining, the residence features seven bedrooms, four recreation rooms, a private office, gym, steam room, media/security room, formal dining hall, and laundry rooms on both the first and second floors. Marble finishes, statement chandeliers, bespoke fixtures, soaring ceilings, an expansive second-floor balcony, and an accessible third-floor dome elevate the home’s architectural presence. Climate-controlled split garages accommodate up to seven vehicles. Separate from the main residence, a 1,900 sq. ft. three-bedroom guest house offers complete privacy, while an air-conditioned outdoor kitchen and pavilion create an exceptional setting for entertaining. A substantial storage facility adds discreet utility. Château D’ Mont is a rare estate defined by privacy, scale, and distinction.
| Elementary School | Middle School | High School |
|---|---|---|
| Stuart Place Elementary School | Vela Middle School | Harlingen South H.S. High School |
| Price History | |
|---|---|
| 9/18/2026 | Listed $4,200,000 |
General Features
| Sewer | City Sewer |
|---|---|
| Utilities | Cable Available |
| Possession | Closing and Funding |
| Property Subtype | Single Family Residence |
| Tax Year | 2025 |
| Community Features | Gated,Horse/Livestock Allowed,Other |
| County | Cameron |
| Property Type | Residential |
| HOA | false |
| Subdivision Name | Mercer |
| Status | Active |
| Directions | Travel west on Business 83. Turn left onto Altas Palmas Rd., then left onto Mayfield Rd. Continue on Mayfield Rd.; Château D’ Mont will be on the left at 16157 Mayfield Rd. |
| High School | Harlingen South H.S. |
| City | Harlingen |
| High School District | Harlingen ISD |
| Lot Size Units | Acres |
| Lot Size Square Feet | 367210.8 |
| Elementary School | Stuart Place |
| Tax Annual Amount | 29922 |
| Home Warranty Y/N | false |
| Middle/Junior High School | Vela |
| Building Area Units | Square Feet |
| Living Area Units | Square Feet |
| Standard Status | Active |
| Middle/Junior School District | Harlingen ISD |
| Elementary School District | Harlingen ISD |
| Legal Description | LOT 8 BLK 1 MERCER SUBDIVISION (C1-2894A & C1-2894B CCMR FILED 4-2-08) |
| Freehold | BBO,VOW,IDX |
| Living Area | 12700 |
| Cooling | Central Air,Zoned |
| Roof | Clay Tile |
| Appliances | Electric Water Heater,Gas Cooktop,Convection Oven,Oven-Microwave,Built-In Refrigerator,Stove/Range-Gas,Wine Cooler |
| Garage Spaces | 7 |
| Construction Materials | Solid Masonry,Stone,Stucco |
| Year Built | 2013 |
| Stories Count | 3 |
| New Construction | false |
| Energy Efficient | Thermostat |
| Garage Y/N | true |
| Full Baths | 10 |
| Carport Y/N | false |
| Year Built Source | CCAD |
| Golf Cart | false |
| Heating | Central,Zoned |
| Patio/Porch Features | Covered Patio,Deck,Deck/Balcony/Porch,Patio,Patio Slab |
| Security Features | Security System,Closed Circuit Camera(s),Smoke Detector(s) |
| Attached Garage | true |
| Other Structures | Detached Quarters,Gazebo,Storage |
| Spa Features | Bath,Heated |
Interior Features
| Interior Amenities | Entrance Foyer,Countertops (Granite),Countertops (Other Natural Stone),Countertops (Quartz),Bonus Room,Built-in Features,Ceiling Fan(s),Crown/Cove Molding,Decorative/High Ceilings,Dryer,Fireplace,Microwave,Office/Study,Other,Walk-In Closet(s),Washer |
|---|---|
| Flooring | Marble,Porcelain Tile |
| Air Conditioning Y/N | true |
| Window Features | Plantation Shutters,Bay Window(s),Skylight(s) |
| Total Bedrooms | 7 |
| LivingAreaSource | Cameron CAD |
| Total Baths | 10 |
| Primary Bedroom Features | Bidet,Double Vanity,His and Hers Closets,Outside Access,Private Commode,Separate Shower,Sitting Area,Tub/Shower Combo,Walk-In Closet(s),Whirlpool Jets |
| Heating Y/N | true |
| Laundry Features | Laundry Area,Laundry Room,Washer/Dryer Connection |
| Fireplace Y/N | true |
Exterior Features
| Lot Size Area | 8.43 |
|---|---|
| Lot Size Acres | 8.43 |
| Road Surface Type | Paved |
| Irrigation Water Rights Y/N | false |
| Lot Features | Controlled Access,Mature Trees,Professional Landscaping,Sidewalks,Sprinkler System |
| Fencing | Decorative Metal,Landscaped,Privacy |
| Exterior Amenities | Balcony,BBQ Pit/Grill,Exercise Room,Mature Trees,Motorized Gate,Sauna,Sprinkler System,Steam Room,Workshop |
| Parking Features | Attached,Garage Door Opener,Garage Faces Rear |
| Total Parking | 7 |
| Foundation Details | Slab |
| Building Area Total | 12700 |
| Covered Spaces | 7 |
| Pool YN | false |
| Horse Y/N | true |
| Horse Amenities | Horse Stables/Barn |
| Other Equipment | Audio/Video Wiring |
| Spa | true |
Amenities
- Foreclosure
- Views
- Short Sale
- New Construction
- Adult 55+
- Lease To Own
- No HOA Fees
- Furnished
- Primary On Main
- Air Conditioning
- Seller Finance
- Green
- Fixer Upper
- Horse
- Golf
- Fireplace
- Deck
- Garage
- Basement
- Pool
Property vs Single Family Average in 78552
Price
Taxes
Year Built
 The Greater McAllen Association of REALTORS® All information deemed reliable but not guaranteed. All properties are subject to prior sale, change or withdrawal. Neither listing broker(s) or information provider(s) shall be responsible for any typographical errors, misinformation, misprints and shall be held totally harmless. Listing(s) information is provided for consumer's personal, non-commercial use and may not be used for any purpose other than to identify prospective properties consumers
